
1138
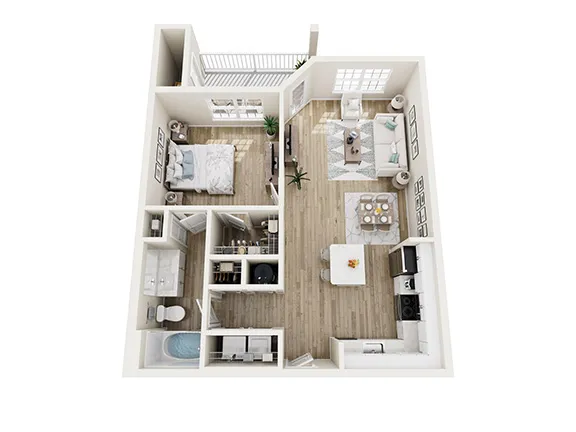
1 Bed
•
1 Bath
•
911 SqFt
•
3
•
1100 BLDG
Available Now
Deposit:
$200
Monthly Rent Estimate
$1,267
- $1,367
×
Monthly Rent Estimate $1,250
Fall in Love with Walden at Providence! Phase II Floor Plans!! Enjoy One Month Free LIMITED - TIME SPECIAL: $99 App & Admin Fee. Phase II Units One Month Free on BRAND NEW units with a 14-month lease with move in by September 30,2026. Call for details.
Valid Sep 01, 2026 - Sep 30, 2026
Fall in Love with Walden at Providence! Phase II Floor Plans!! Enjoy One Month Free LIMITED - TIME SPECIAL: $99 App & Admin Fee. Phase II Units One Month Free on BRAND NEW units with a 14-month lease with move in by September 30,2026. Call for details.
Please review the terms and conditions for this special offer.
Monthly Rent Estimate
Customize your search with filters for price, size, bedrooms, and amenities
Select amenities that should be included in your unit
No Units available currently.
Try changing or removing some of your filters to see if availability changes.
Don’t see what you’re looking for? Add yourself to the waitlist and we’ll reach out when more units become available.
Add Me to Waitlist