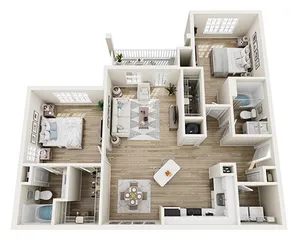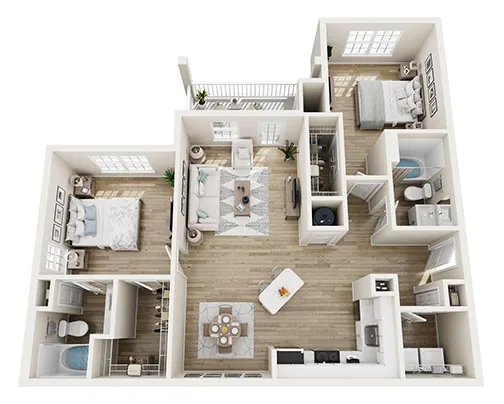
Search Filter

Filters

1 Bed 11

More
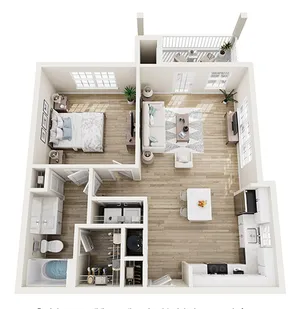
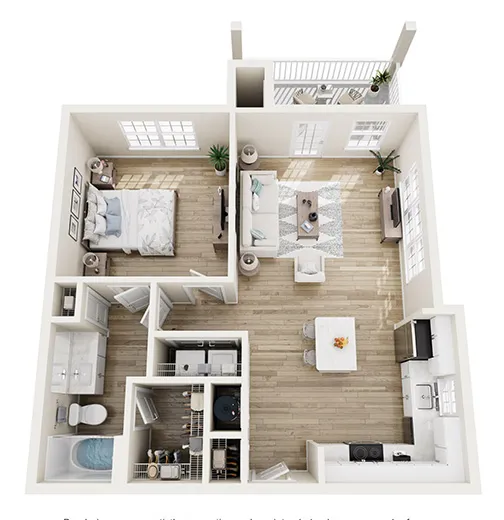
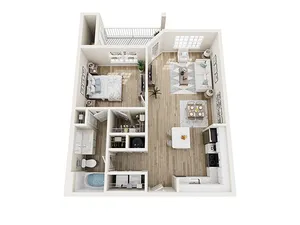
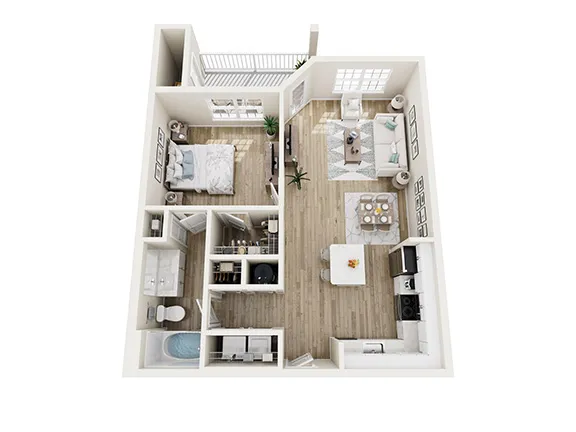
  • The Cedarcrest one-bedroom, one-bath apartment floor plan featuring an open-concept living area, modern kitchen, spacious bedroom, and private bath.
    The Cedarcrest one-bedroom, one-bath apartment floor plan featuring an open-concept living area, modern kitchen, spacious bedroom, and private bath.

    The Cedarcrest - Brand New Phase II

    6 Available
    Bed / Bath1 bd / 1 ba
    Rent
    Monthly Rent Estimate $1,250
    Deposit $200
    Sq. Ft911


  • Photo of The Ridgecrest One Bedroom Floor Plan
    Photo of The Ridgecrest One Bedroom Floor Plan

    The Ridgecrest

    6 Available
    Bed / Bath1 bd / 1 ba
    Rent
    Monthly Rent Estimate $1,000
    Deposit $200
    Sq. Ft642

  • Photo of The Oakwood One Bedroom Floor Plan
    Photo of The Oakwood One Bedroom Floor Plan

    The Oakwood

    1 Available
    Bed / Bath1 bd / 1 ba
    Rent
    Monthly Rent Estimate $1,050
    Deposit $200
    Sq. Ft727

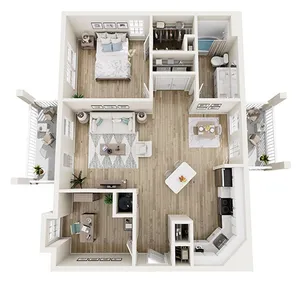


  • Inviting 3D floor plan showcasing a modern 1 bedroom apartment with a cozy living area, stylish kitchen, and private balcony.
    Inviting 3D floor plan showcasing a modern 1 bedroom apartment with a cozy living area, stylish kitchen, and private balcony.

    The Summerview - Brand New Phase II

    25 Available
    Bed / Bath1 bd / 1 ba
    Rent
    Monthly Rent Estimate $1,300
    Deposit $200
    Sq. Ft920

  • Photo of The Oakwood with Sunroom  One Bedroom Floor Plan
    Photo of The Oakwood with Sunroom  One Bedroom Floor Plan

    The Oakwood Sunroom

    0 Available
    Bed / Bath1 bd / 1 ba
    Rent
    Monthly Rent Estimate $1,050
    Deposit $200
    Sq. Ft805
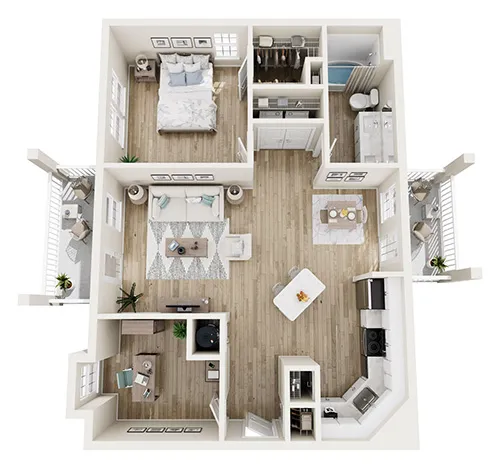



  • Charming 3D apartment floor plan with 1 bedroom, an elegant living room, cozy home office, and a modern kitchen with dining area.
    Charming 3D apartment floor plan with 1 bedroom, an elegant living room, cozy home office, and a modern kitchen with dining area.

    The Pinehaven (with Garage) - Brand New Phase II

    0 Available
    Bed / Bath1 bd / 1 ba
    Rent
    Monthly Rent Estimate $1,450
    Deposit $200
    Sq. Ft1,084
  • Photo The Meadowview One Bedroom Floor Plan
    Photo The Meadowview One Bedroom Floor Plan

    The Meadowview

    0 Available
    Bed / Bath1 bd / 1 ba
    Rent
    Monthly Rent Estimate $1,095
    Deposit $200
    Sq. Ft804
  • Photo of The Meadowview with Sunroom One Bedroom Floor Plan
    Photo of The Meadowview with Sunroom One Bedroom Floor Plan

    The Meadowview Sunroom

    0 Available
    Bed / Bath1 bd / 1 ba
    Rent
    Monthly Rent Estimate $1,095
    Deposit $200
    Sq. Ft931
  • Timberlake Loft Patio
    Timberlake Loft Patio

    The Loft Timberlake

    0 Available
    Bed / Bath1 bd / 1 ba
    Rent
    Monthly Rent Estimate $1,100
    Deposit $200
    Sq. Ft1,020
  • Timberlake Loft Sunroom
    Timberlake Loft Sunroom

    The Timberlake Sunroom

    0 Available
    Bed / Bath1 bd / 1 ba
    Rent
    Monthly Rent Estimate $1,100
    Deposit $200
    Sq. Ft1,153
  • Photo of The Carriage One Bedroom Floor Plan
    Photo of The Carriage One Bedroom Floor Plan

    The Carriage (with Garage)

    0 Available
    Bed / Bath1 bd / 1 ba
    Rent
    Monthly Rent Estimate $1,125
    Deposit $200
    Sq. Ft855

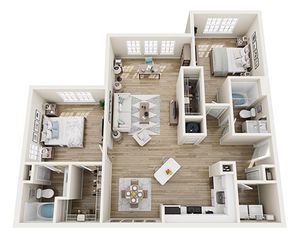
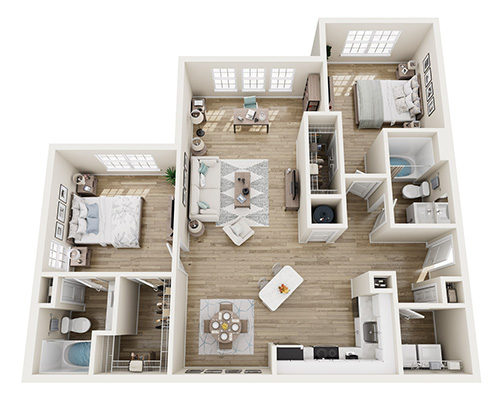
  • Modern 3D floor plan showcasing two bedrooms, two bathrooms, an open-concept living area, and a contemporary kitchen with dining space.
    Modern 3D floor plan showcasing two bedrooms, two bathrooms, an open-concept living area, and a contemporary kitchen with dining space.

    The Birchwood - Brand New Phase II

    17 Available
    Bed / Bath2 bd / 2 ba
    Rent
    Monthly Rent Estimate $1,425
    Deposit $200
    Sq. Ft1,252

  • Modern 3D floor plan showcasing 2 bedrooms, elegant open living area, and a contemporary kitchen.
    Modern 3D floor plan showcasing 2 bedrooms, elegant open living area, and a contemporary kitchen.

    The Birchwood w/Sunroom - Brand New Phase II

    13 Available
    Bed / Bath2 bd / 2 ba
    Rent
    Monthly Rent Estimate $1,425
    Deposit $200
    Sq. Ft1,252
  • Photo of The Brookstone Two Bedroom Floor Plan
    Photo of The Brookstone Two Bedroom Floor Plan

    The Brookstone

    3 Available
    Bed / Bath2 bd / 2 ba
    Rent
    Monthly Rent Estimate $1,215
    Deposit $200
    Sq. Ft1,000
  • Photo of The Brookstone with Sunroom Two Bedroom Floor Plan
    Photo of The Brookstone with Sunroom Two Bedroom Floor Plan

    The Brookstone with Sunroom

    7 Available
    Bed / Bath2 bd / 2 ba
    Rent
    Monthly Rent Estimate $1,215
    Deposit $200
    Sq. Ft1,099
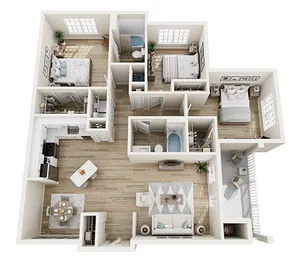
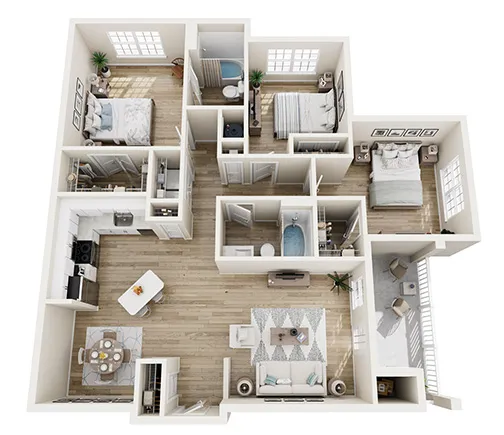
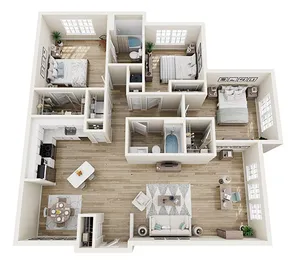
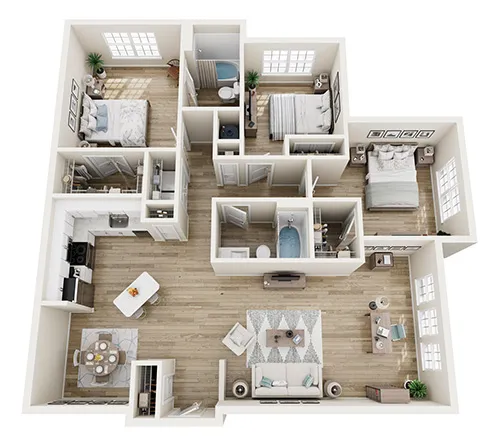


  • Modern 3-bedroom apartment floor plan featuring an open-concept living and dining area, spacious kitchen, and two elegant bathrooms.
    Modern 3-bedroom apartment floor plan featuring an open-concept living and dining area, spacious kitchen, and two elegant bathrooms.

    The Springdale - Brand New Phase II

    6 Available
    Bed / Bath3 bd / 2 ba
    Rent
    Monthly Rent Estimate $1,795
    Deposit $200
    Sq. Ft1,479


  • Charming 3D floor plan showcasing 3 spacious bedrooms, modern kitchen with island, cozy living area, and elegant dining space.
    Charming 3D floor plan showcasing 3 spacious bedrooms, modern kitchen with island, cozy living area, and elegant dining space.

    The Springdale w/Sunroom - Brand New Phase II

    3 Available
    Bed / Bath3 bd / 2 ba
    Rent
    Monthly Rent Estimate $1,795
    Deposit $200
    Sq. Ft1,479
  • ThePhoto of The Walden Three Bedroom Floor Plan
    ThePhoto of The Walden Three Bedroom Floor Plan

    The Walden

    1 Available
    Bed / Bath3 bd / 2 ba
    Rent
    Monthly Rent Estimate $1,405
    Deposit $200
    Sq. Ft1,277
  • Photo of The Walden with Sunroom Three Bedroom Floor Plan
    Photo of The Walden with Sunroom Three Bedroom Floor Plan

    The Walden with Sunroom

    0 Available
    Bed / Bath3 bd / 2 ba
    Rent
    Monthly Rent Estimate $1,405
    Deposit $200
    Sq. Ft1,386
Floor plans are artists’ renderings. All square footage and dimensions are approximate. Actual product and specifications may vary in dimension or detail. Not all features are available in every apartment. Apartment features and amenities will vary between Phase I and Phase II floor plans. Some features and amenities are available exclusively in our brand-new Phase II floor plans. Prices and availability are subject to change. Please contact our leasing team for details. For a complete list of rental criteria and applicable property fees, please refer to the Statement of Rental Policy and Property Fee Guide, accessible via the "Statement of Rental Policy" link at the bottom of each page of this website. Please contact a leasing consultant for a final quote and complete pricing details. The total shown on this website is an estimate of rent only and does not represent the total monthly amount due. If you would like a quote for the total monthly amount due, including all applicable charges and fees prior to completing an application, please contact the property directly, and a representative will provide a full quote with all applicable charges and fees.
* Pricing and availability are subject to change. Rent is based on monthly frequency.
**SQFT listed is an approximate value for each unit.